Designer
Eutropia
“Entering the land whose capital is Eutropia, the traveller sees not one city but many, of equal size and not unlike each other, scattered across a vast, undulating upland plane. Eutropia is not one but all these cities together. Only one is inhabited, the others empty and this is taken in turn. Now I’ll tell you how”.
As in the invisible city by Italo Calvino, which inspired the name of the studio, Eutropia is not one but the sum of all its components, whose interaction and complicity generate every project, through a pathway of exchange, encounter (and conflict), comparison, intuition and synthesis. This is why it is a guarantee of creativity and originality, the result of an exchange that generates research and attention to detail and to the client. Eutropia architecture is involved in architectural planning, from the details of an interior to large-scale urban planning, together with renovation, spatial transformation and installations. The architectural space is at the centre of its work and Eutropia is responsible for all the functional and operational activities needed to transform designs into finished buildings, including executive planning, authorisations, construction, coordinating safety during the design and building phases, artistic supervision, business control and time frame management. As well as their professional activity, the founding members of Eutropia are involved in teaching and academic research at several architecture and design universities.
Sweet Home
Category: Private Home
City: Firenze
Tonalite products used:
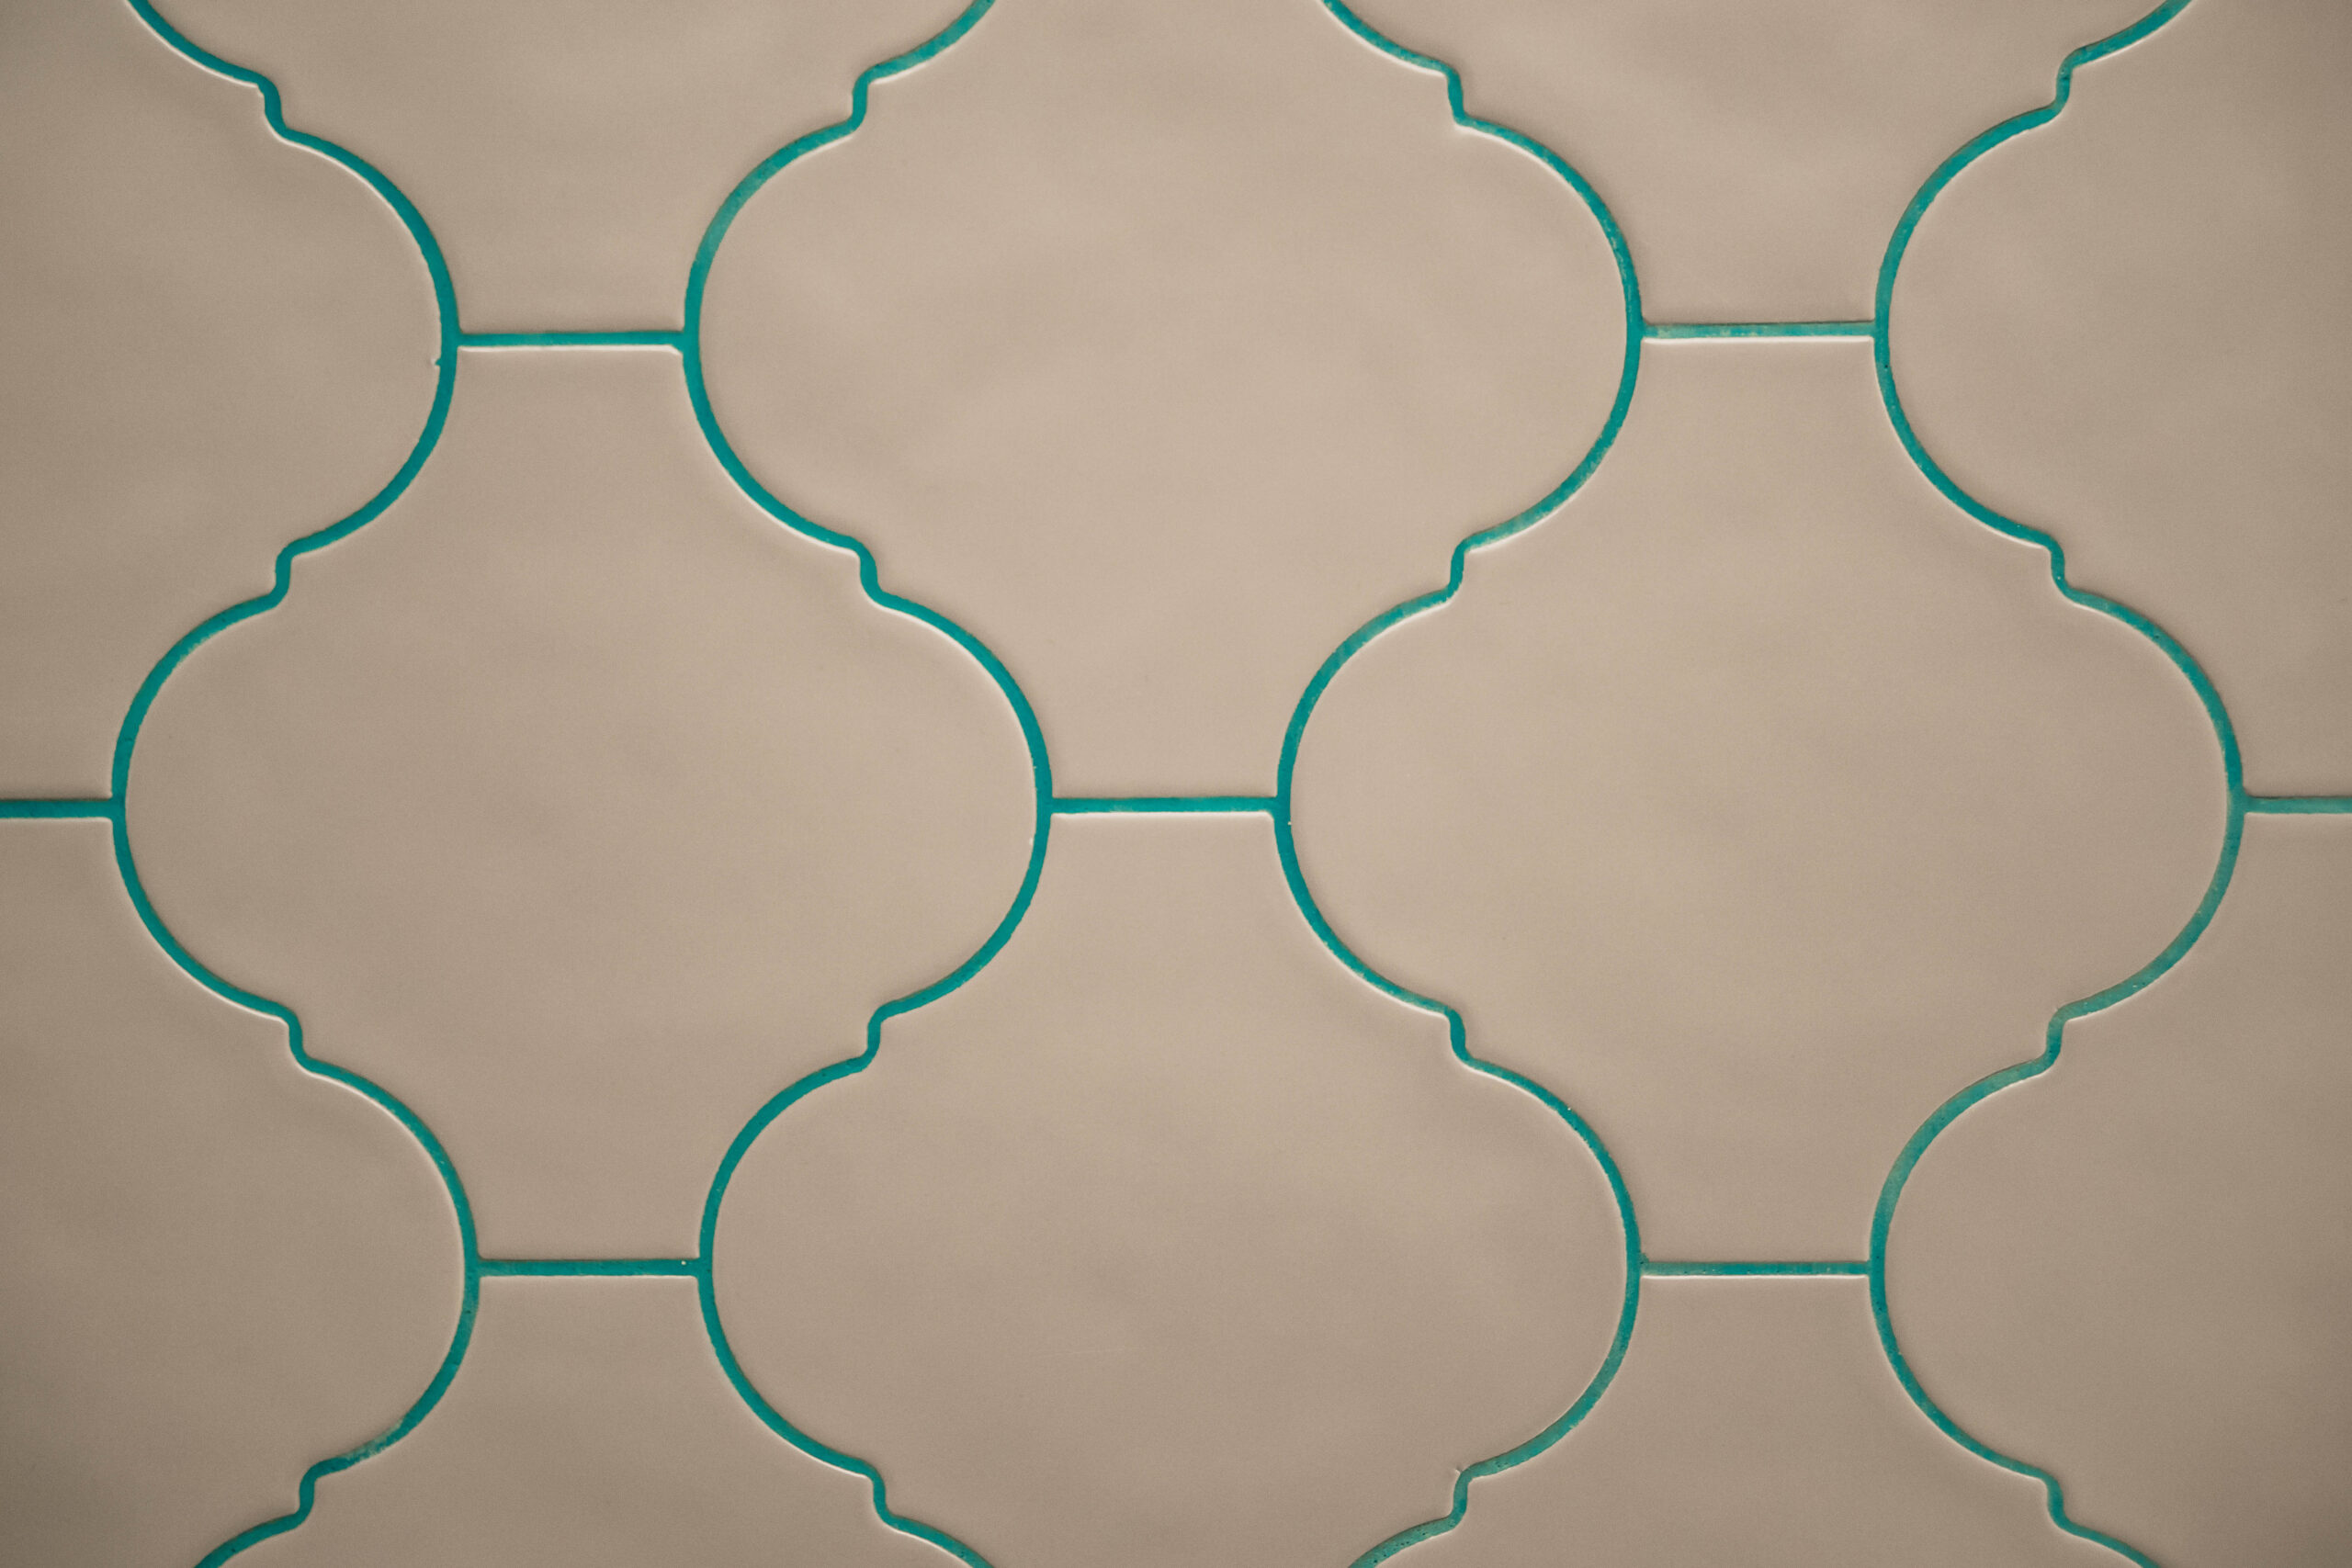
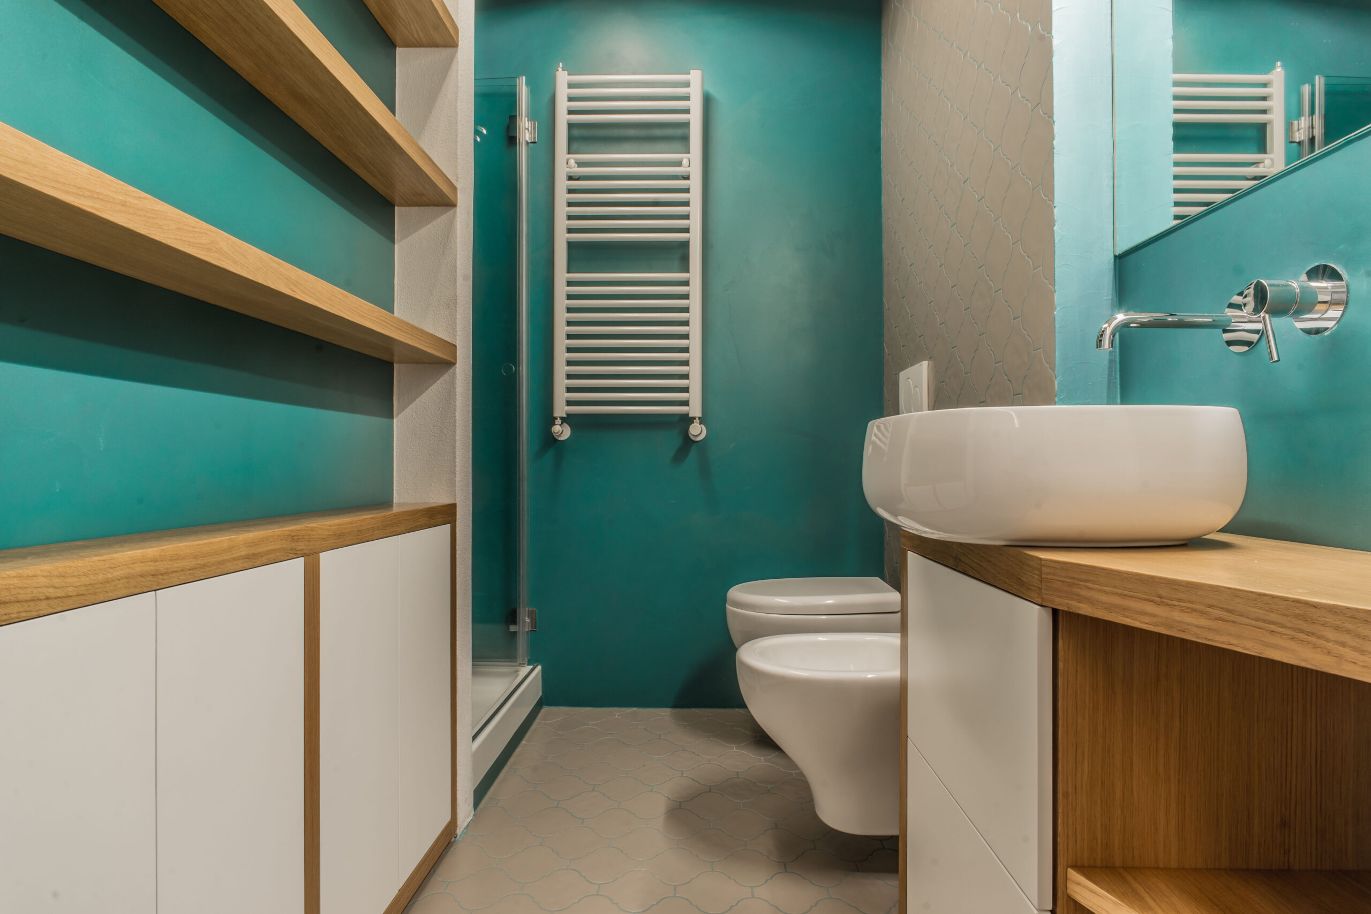
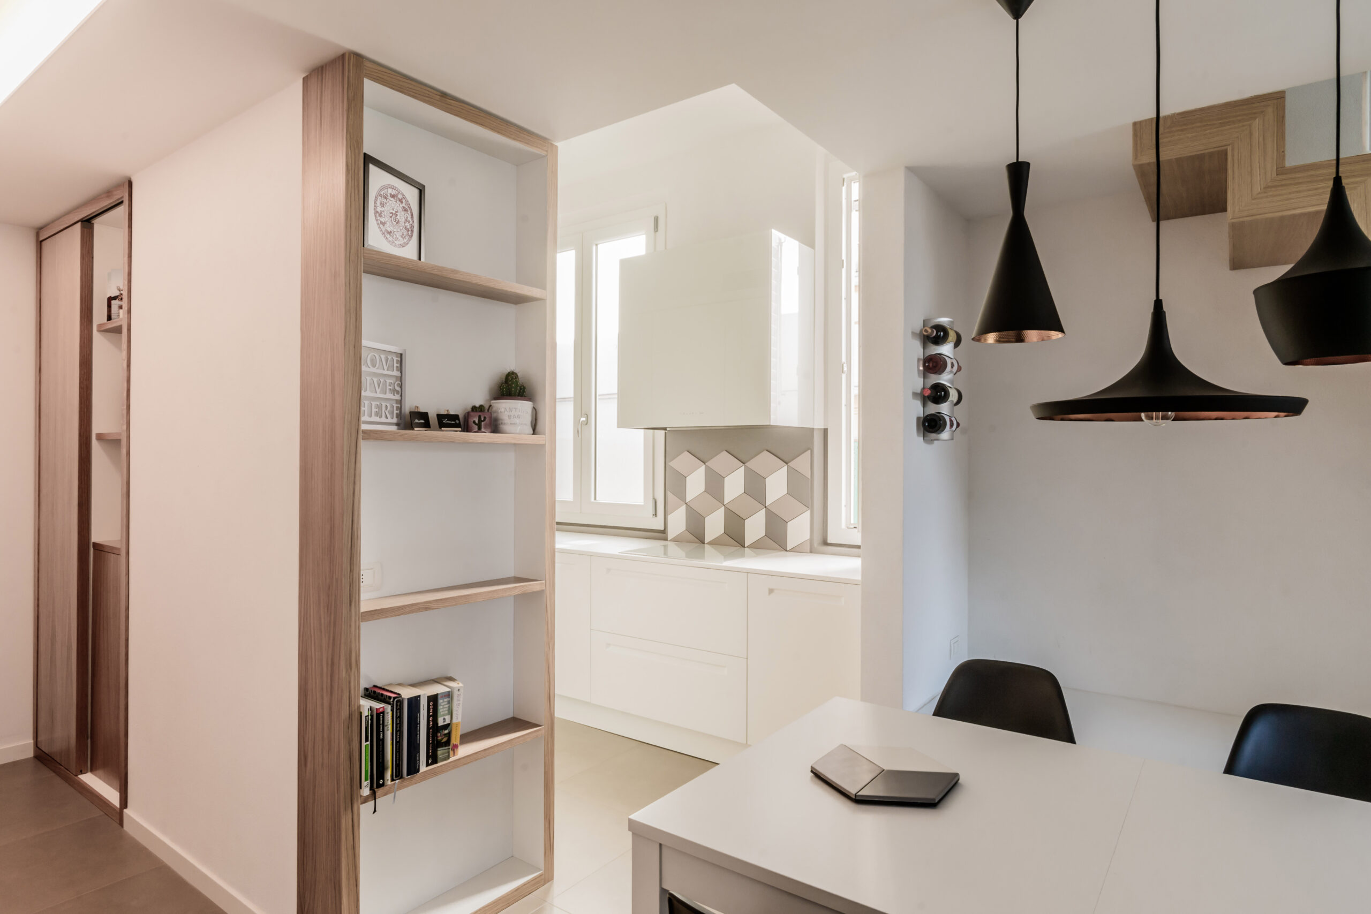
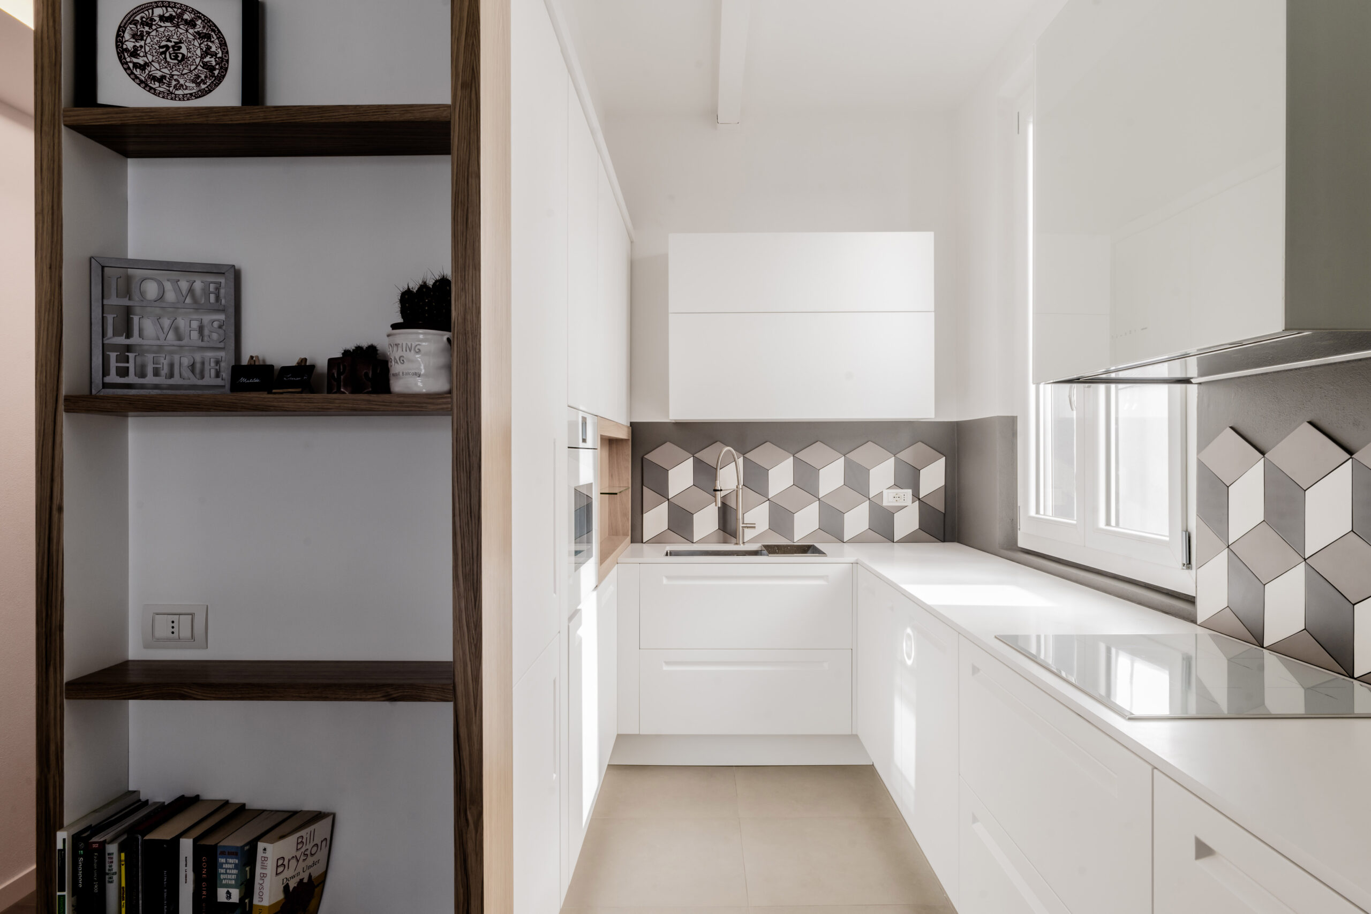
Geomat for kitchen, Arabesque in bathroom
Reseller
La Casa di Pandora (Firenze)
Photograph
Jacopo Carli
What where your objectives when you chose the materials to be used for your floor or wall coverings?
For the kitchen, the idea was to create a texture with a strong visual impact.
For the bathroom, the idea was to use a product with a neutral colour, with a contrasting turquoise join that echoed the resin of the walls.
What made you chose the Tonalite products?
Tonalite products were chosen for the wide range of formats, finishes and colours available.
What colours and combinations did you chose and how did you use them?




Share


Ti potrebbe interessare anche
-
Esagone multicolore e superfici lucide, in un bagno dall’identità precisa e riconoscibile
Bagno padronale di una villa
Cerveteri (RM)02092026
-
Rivestimento verde intenso e cangiante abbinato con sanitari e arredi opachi, per un bagno ricercato e di carattere
Abitazione privata
Bergamo03082026
-
Interior design per l’hospitality: atmosfere mediterranee e combinazioni di piastrelle Tonalite
Merav Bustan
Berlino, Germania20112025
-
Piastrelle effetto boiserie: il design verticale che arreda e protegge le pareti
Ing. Edile-Architetto Serena Sfamurri
Pineto (TE)08102025
-
Villa Teresa: cucina dal fascino retrò con pavimento floreale in piastrelle esagonali Examatt
Villa Teresa
Valeggio sul Mincio (VR)07082025
-
Come ristrutturare un B&B in stile contemporaneo: il progetto di Casa Mini
NA.VI.ARCH Studio di Architettura
Civitavecchia RM24072025
-
Un bagno di design con piastrelle di piccolo formato
A. Luca Somaini interior design
Milano10072025
-
Bagni in mansarda in stile classico: come valorizzare luce e spazi con la collezione Diamante di Tonalite
La Bia
Milano05062025
-
Interior design: come progettare una cucina rustica con contrasti cromatici e accenti moderni
RizziRogers
Milano10042025