Progettista
Nisa Arhitektura
Nisa Arhitektura (la parola ‘nisa’ si traduce in ‘nicchia’) è un atelier di architettura, con sede in Slovenia. Si occupano soprattutto di ristrutturazioni, mirano a catturare le qualità originali dello spazio, infondendogli allo stesso tempo energia contemporanea. L’amore per la creazione di collage di influenze vintage e moderne si avverte in tutti i loro progetti.
The ‘Eve’ apartment
Category:Private apartment renovation
City: Ljubljana, Slovenia
Realization: 2017
Tonalite products used:
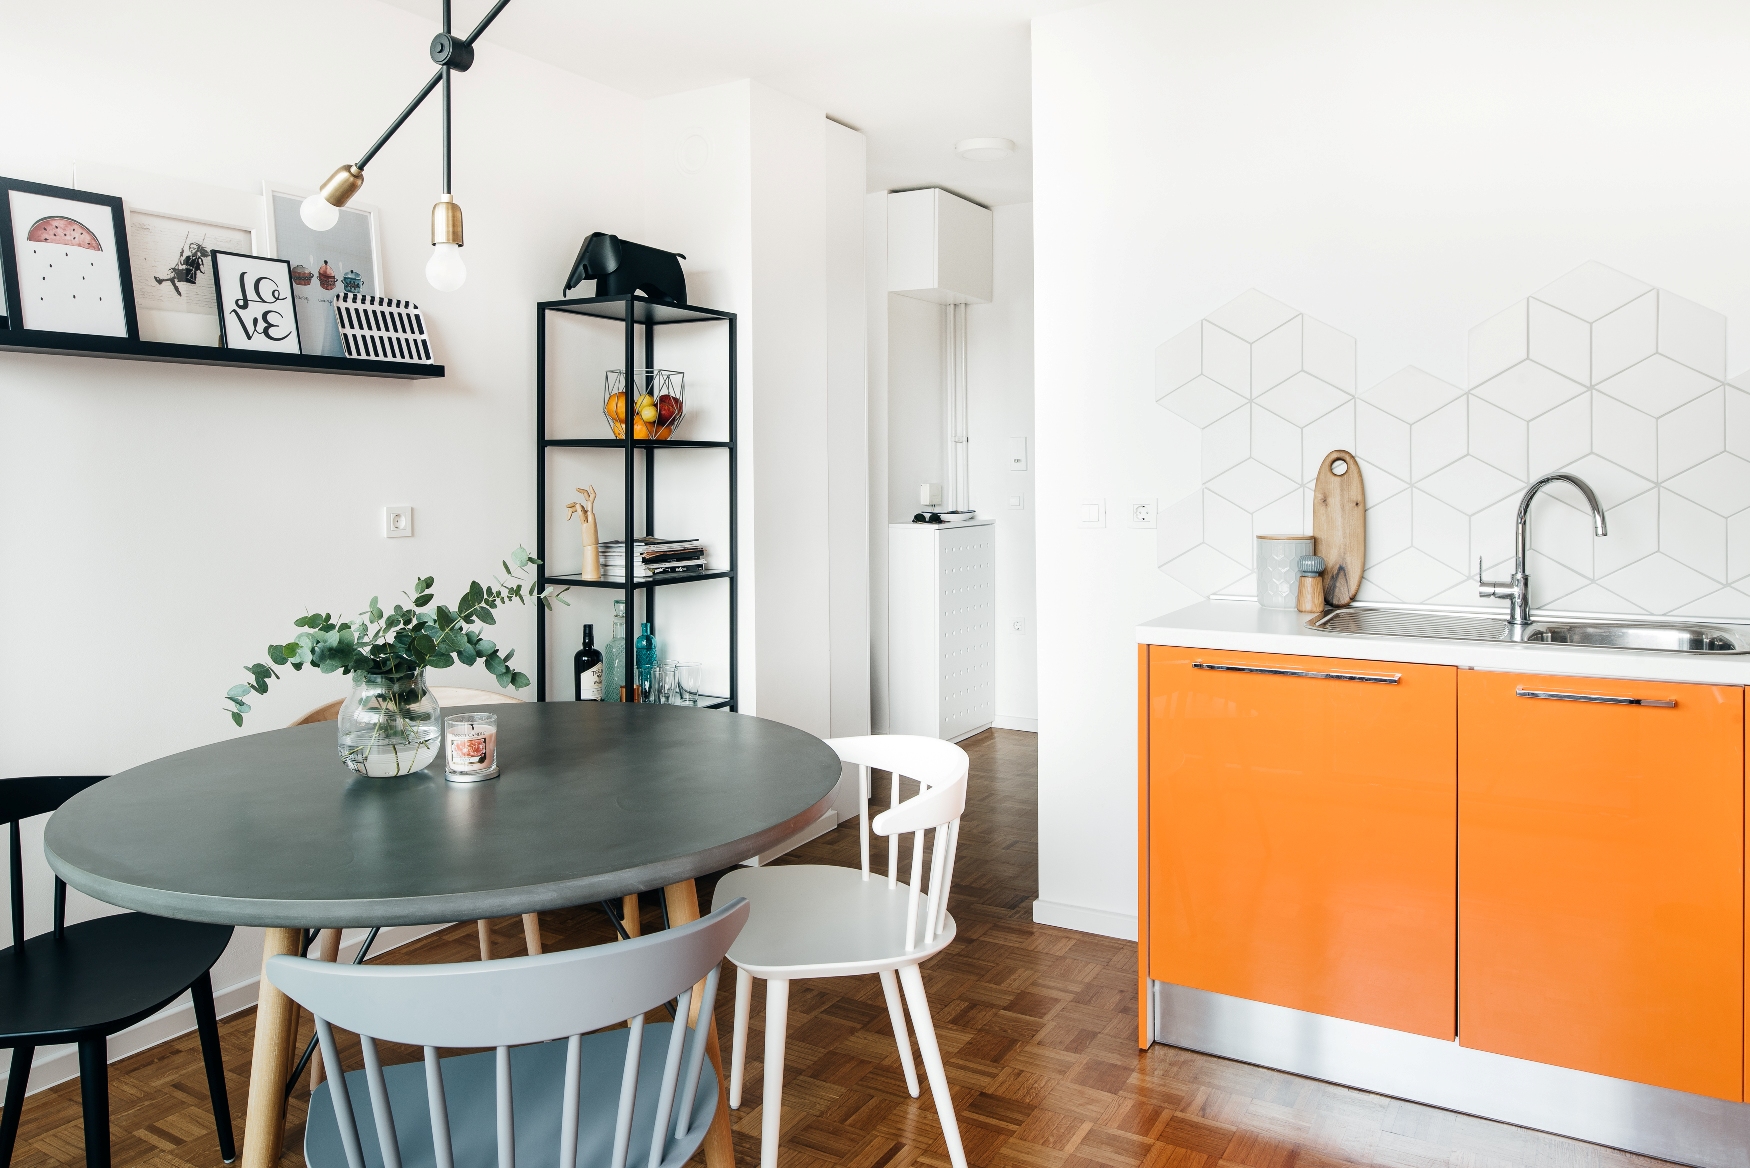
Kitchen bacsplash: Tonalite Geomat Rhombus talco Bathroom floor: Tonalite Geomat Rhombus cemento Bathroom walls: Tonalite Geomat Rhombus talco
Fotografo
Anze Vrabl
What where your objectives when you chose the materials to be used for your floor or wall coverings?
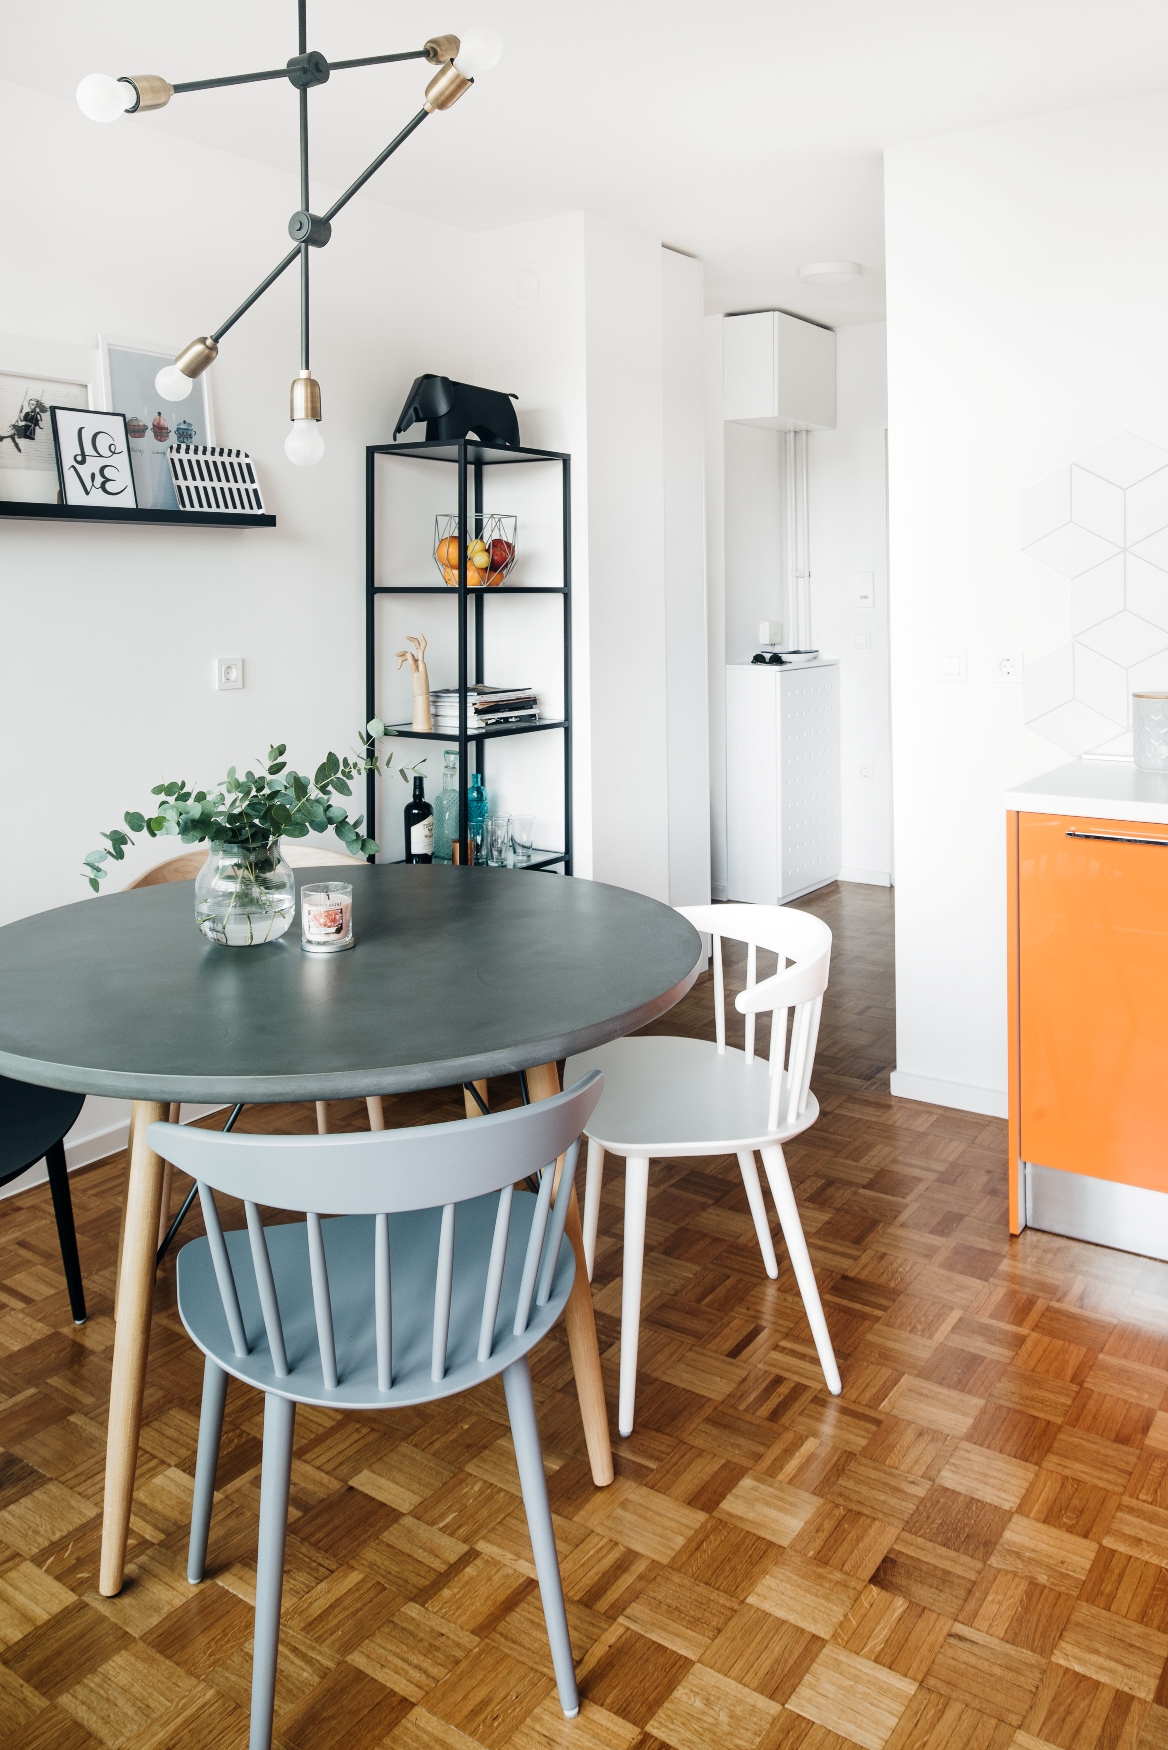
We were doing a complete renovation of a one bedroom apartment in the center od Ljubljana. The bright orange kitchen cabinets were the one fairly new feature of the orherwise aging apartment so we decided to keep them, however, we wanted to install a new backsplash for which we needed a fresh, playful solution with a graphic kick.
What made you chose the Tonalite products?
It all started with the kitchen. The investor wanted the apartment to feel ‘minimalistic and scandinavian’, so we wanted to balance the bright color of the kitchen cabinets with a more clean, yet still youthful backsplash. Absence of hanging cabinets allowed us to play with the shape of the backsplash. We were looking for graphic tiles of an unorthodox shape so Tonalite was the perfect fit. We chose the Geomat Rhombus shape in ‘talco’ white color because it is at the same time graphic, contemporary and yet minimal.
What colours and combinations did you chose and how did you use them?
To keep the whole project conherent we also used the tiles from the same collection in the bathroom – for the floor we chose Tonalite Geomat Rhombus in ‘cemento’ tone and cobined them with ‘talco’ white verstion on the walls. The back of the shower is decorated with a playful pattern, created by extending individual the grey tiles from the floor up onto the walls. The darker color was an obvious choice for the floor as it is easier to maintain and the graphic pattern works great as it visually enlarges the small bathroom.

Share


Ti potrebbe interessare anche
-
Esagone multicolore e superfici lucide, in un bagno dall’identità precisa e riconoscibile
Bagno padronale di una villa
Cerveteri (RM)02092026
-
Rivestimento verde intenso e cangiante abbinato con sanitari e arredi opachi, per un bagno ricercato e di carattere
Abitazione privata
Bergamo03082026
-
Interior design per l’hospitality: atmosfere mediterranee e combinazioni di piastrelle Tonalite
Merav Bustan
Berlino, Germania20112025
-
Piastrelle effetto boiserie: il design verticale che arreda e protegge le pareti
Ing. Edile-Architetto Serena Sfamurri
Pineto (TE)08102025
-
Villa Teresa: cucina dal fascino retrò con pavimento floreale in piastrelle esagonali Examatt
Villa Teresa
Valeggio sul Mincio (VR)07082025
-
Come ristrutturare un B&B in stile contemporaneo: il progetto di Casa Mini
NA.VI.ARCH Studio di Architettura
Civitavecchia RM24072025
-
Un bagno di design con piastrelle di piccolo formato
A. Luca Somaini interior design
Milano10072025
-
Bagni in mansarda in stile classico: come valorizzare luce e spazi con la collezione Diamante di Tonalite
La Bia
Milano05062025
-
Interior design: come progettare una cucina rustica con contrasti cromatici e accenti moderni
RizziRogers
Milano10042025